


Features & amenities
 منطقة لعب للأطفال
 حوض سباحة إنفينيتي
 منطقة للشواء
 نادي رياضي
 سينما
Floor plan information
Bedrooms:1
Bathrooms:1
Total Area:501 sq.ft
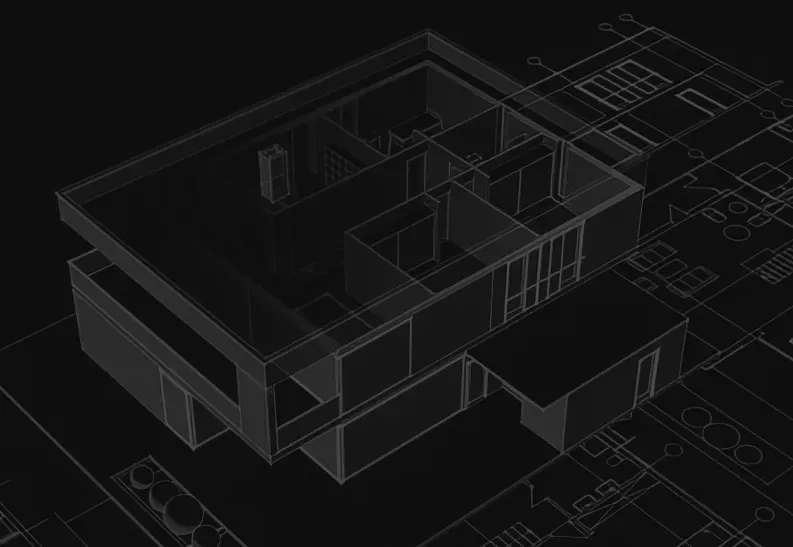
Show 3d model
Bedrooms:1
Bathrooms:1
Total Area:749 sq.ft
Show 3d model
Bedrooms:2
Bathrooms:2
Total Area:944 sq.ft
Show 3d model
Bedrooms:2
Bathrooms:2
Total Area:1,054 sq.ft
Show 3d model
PAYMENT PLAN
Installment: 120%
On Booking
Installment: 260%
During construction
Installment: 320%
On Completion

Year of foundation
1976
Main office
Dubai
Number of employees
5000
Location
SCHOOLS NEARBY
Hartland International SchoolNad Al Sheba, Mohammed Bin Rashid Al Maktoum CityDistance: 2.30 kmINTERNATIONAL CONCEPT EDUCATIONAl Meydan Road, DubaiDistance: 3.29 kmSwiss International Scientific SchoolDubai Healthcare City, Phase 2, Al JaddafDistance: 4.12 kmGEMS Modern Academy DubaiNad Al Sheba, DubaiDistance: 5.50 kmDubai School Nad Al ShebaNad Al Sheba 4, Dubai, United Arab EmiratesDistance: 5.74 km
Sobha Hartland
شوبا هارتلاند هو مجمع سكني واسع النطاق من العقارات الفاخرة في منطقة مدينة محمد بن راشد. يضم المجمع العديد من الفلل والتاون هاوس والمباني السكنية والتجارية.
EXPLORE